Hardwood Flooring installation across Surrey & Hampshire
We install chevron, herringbone, wide-plank and parquet floors, including borders and medallions.
Chevron Flooring specialises in bespoke hardwood flooring installation across Surrey and Hampshire. Our work includes chevron, herringbone and parquet, wide-plank floors, decorative borders, medallions and timber staircase details.
The view from the entrance, the position of doorways and the connection between adjoining rooms all influence how a patterned floor is set out. Centring the pattern in one room may create narrow cuts at a doorway or an awkward junction beside the stairs. Those relationships need to be worked through before installation begins.
We consider where the pattern will meet opposite walls, how a border will frame it and which views through the space matter most. Alongside the layout, we check subfloor conditions and finished floor levels, allowing preparation, thresholds and neighbouring surfaces to be considered together.

Prefinished engineered white oak herringbone, Oxshott, Surrey.

Chevron’s repeated points create a clear direction across the floor. The angle and block size influence its rhythm, while the timber’s grain and colour determine how strongly the pattern stands out.
A perimeter border introduces another line around that geometry. Its width and the way the chevron meets it need careful consideration, particularly beside glazing, at thresholds and where the room changes shape. The detail lies in bringing those different lines together.
Herringbone can feel restrained or richly decorative. Smaller blocks create a finer rhythm, while larger pieces give more space to the grain and individual character of the timber. Borders and contrasting woods can change the composition again.
The installation brings those choices into the room. Balanced cuts around a hearth, a considered finish at a doorway and continuity between adjoining spaces all contribute to how the completed floor reads.
Medallions, inlays and decorative borders bring another level of detail to a hardwood floor. Contrasting timbers can define a motif, frame the room or create a focal point within a simpler surrounding floor.
Their scale and position matter as much as the design itself. A medallion needs space around it, while a border must relate to doorways, hearths and changes in the room’s shape. Careful fitting brings the individual elements together as one floor.
Wide planks give the grain, knots and colour variation of the timber more room to show. Board width and grade shape the overall character, from a relatively even appearance to a floor with pronounced natural variation.
Board selection and placement deserve attention throughout the installation. How neighbouring boards relate, where end joints fall and how the floor meets a hearth or doorway all influence the finished composition.

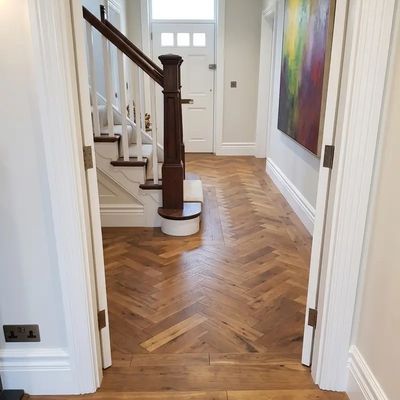
This European oak herringbone floor was sanded on site and finished with lacquer to create an even, durable surface. The pattern was carefully set out around the staircase, curved first step and adjoining floor areas. The lacquer brings out the natural variation in the oak while providing a practical finish for a busy part of the home.
Brazilian cherry and maple were combined to create a geometric floor with a strong contrast between the deep red-brown timber and the much lighter maple. Because the timbers were supplied prefinished, the setting-out and individual cuts required particular accuracy. The result is a deliberately graphic design in which the floor becomes an architectural feature of the room.
This white oak herringbone floor is framed with a narrow wenge strip and an outer oak border. The darker line defines the field clearly while remaining restrained against the pale timber. At the French doors, the border changes direction and follows the recessed opening rather than cutting across it. This avoids awkward double cuts in the herringbone at the entrance and allows the pattern, border and doorway to read as one carefully planned layout.
Versailles panels introduce a larger and more formal geometry than herringbone or chevron. In this room, natural oak panels were laid in relation to the central fireplace and finished with oil, allowing the grain and tonal variation to remain visible across the repeated pattern.
Careful setting-out keeps the panels balanced through the main field of the floor and around the perimeter of the room.
This prefinished herringbone floor has a stained and oiled surface that gives the timber a deeper tone while retaining variation between the individual blocks.
The darker colour works closely with the black threshold and adjoining stone, making the junction between the materials part of the design. As the blocks arrived prefinished, the setting-out and perimeter cuts required particular accuracy during installation.
A bespoke medallion was set into this Brazilian cherry plank floor to create a clear focal point within the room. The inlay is contained by a rectangular border, allowing it to read as part of the wider floor rather than as an isolated decoration.
After installation, the floor was sanded and varnished to a semi-gloss finish, bringing consistency to the surrounding planks while preserving the contrasting timbers within the medallion.
Solid oak laid in a Hungarian Point pattern gives this hallway a clear line towards the entrance. The angled boards meet along a repeating central seam, while the distressed surface brings texture and variation to the otherwise orderly layout.
Finished with a custom-colour oil, the oak has a muted, weathered appearance that sits alongside the white doors and skirting. The photograph shows how the pattern works within a narrow corridor: its geometry remains clearly defined, while changes in grain and colour give each board its own character. The result brings together a structured parquet layout and a deliberately aged surface.
A large floral medallion forms the centrepiece of this decorative hardwood floor. Contrasting walnut and maple define its layered petals, surrounded by a repeating arrangement of walnut and cherry squares with smaller maple motifs.
Fine, pale lines run between the panels, connecting the individual designs across the room. That continuity gives the floor a clear structure, allowing the central medallion to stand out within the surrounding geometry. Seen across the open space, the installation reveals two scales of detail: the larger arrangement of panels and the smaller inlaid elements within them. The different timbers provide the contrast that makes both readable.
Select white oak plank flooring was laid throughout this countryside residence in Surrey. Its warm colouring sits alongside the darker timber posts and window frames, connecting the new floor with the timber features of the house.
The detail around the rounded post shows how the straight board layout meets an irregular shape. The flooring follows its outline and continues into the narrow space beside the projecting wall, where the perimeter changes direction again. These junctions bring the fitting into focus. Across the wider room, the long boards allow the oak’s grain and tonal variation to remain visible, giving the floor a quieter appearance than a repeating parquet pattern.
Wenge herringbone runs through these connected living spaces, its dark brown tones contrasting with the pale walls and white joinery. Daylight from the garden doors picks out the grain in alternating directions, making the repeated pattern clearly visible across the floor.
The installation continues around a projecting wall, where straight border boards frame the herringbone and follow the changes in the perimeter. The corners and returns show how the patterned field meets the room’s individual features. Seen across the adjoining spaces, the border gives the floor a defined edge, while the herringbone maintains a continuous visual connection between the rooms.
European oak herringbone meets the rounded foot of this staircase through a curved oak border. The border follows the outline of the bottom step, providing a defined edge against which the rectangular parquet blocks finish.
This junction is the focus of the installation. The herringbone approaches the stairs at an angle, requiring the end cuts to follow the curve while maintaining the pattern across the surrounding floor. The oak border carries that change in shape around the stair base, connecting the floor and staircase through a carefully resolved meeting of straight lines and curved timber.
Rustic, fumed engineered flooring brings pronounced grain, knots and varied brown tones to this herringbone installation. The boards were supplied prefinished, with their individual markings remaining a prominent part of the completed floor.
A wide plank border frames the herringbone, following the bay and returning around the projecting walls. Its mitred junctions carry the frame through each change in direction, while the parquet finishes against its inner edge. The width of the border makes these decisions particularly visible: the patterned area sits within a substantial timber surround shaped to the room.